Address
36 Jalan Perindustrian PP7,
Taman Bukit Serdang,
43300 Seri Kembangan,
Selangor.
Work Hours
Monday to Friday: 8AM - 5PM
Weekend: 9AM - 4PM


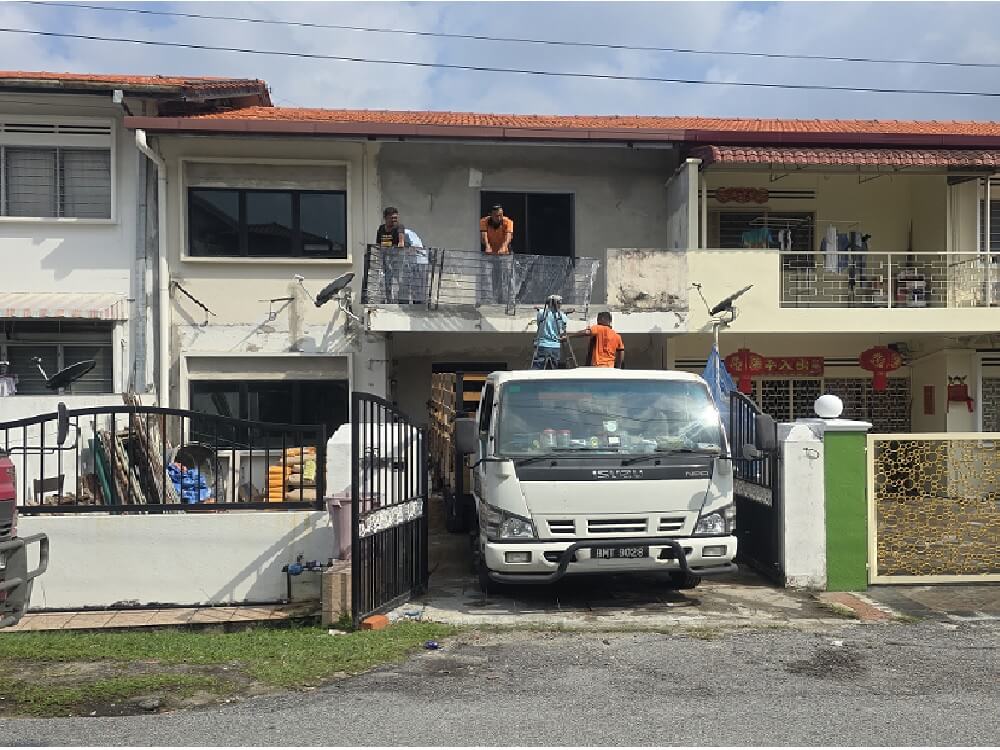
This Petaling Jaya townhouse renovation project involved transforming two adjoining old landed townhouse units, originally arranged for two separate families, into one larger and more functional home for a single family.
The renovation focused on making better use of the combined space while improving the home’s natural lighting, privacy, functionality and overall interior design.
Dzign Edge carried out the renovation and design-and-build works, including the extension of the master bedroom, a new walk-in wardrobe and attached master bathroom, extension of the first-floor walkway, creation of an open void overlooking the dining area, and customised built-in carpentry.
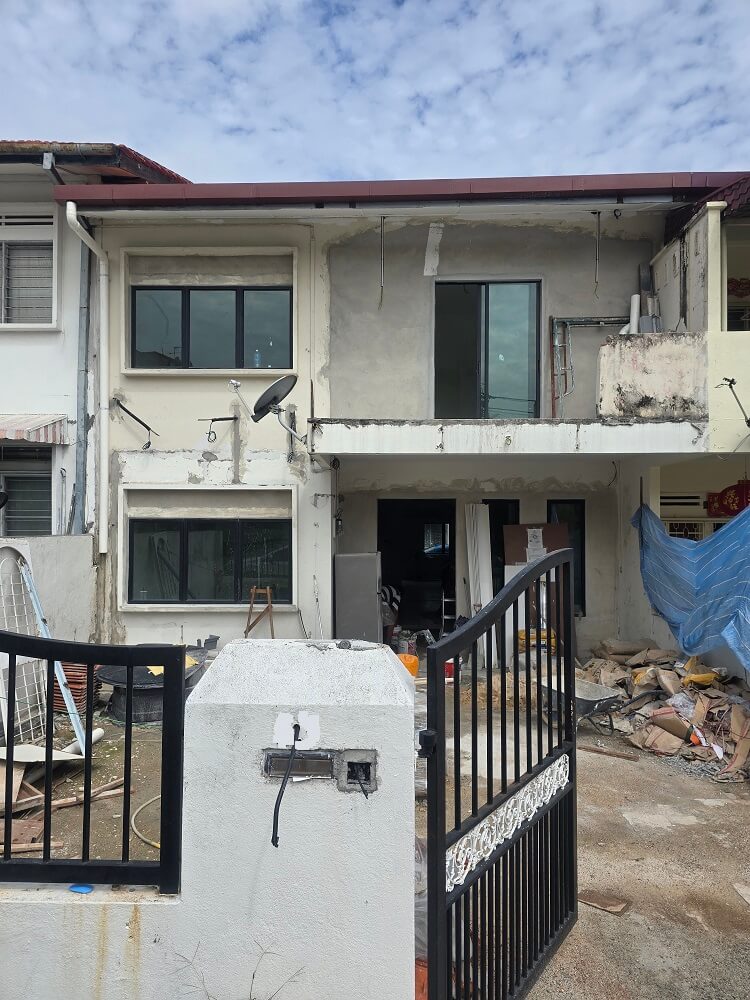
One of the main objectives of this renovation was to integrate the two existing townhouse units into a cohesive home for one family.
Rather than simply joining the existing spaces together, the renovation was planned around the family’s lifestyle and daily requirements. The existing layout was reworked to create better connections between the living areas, bedrooms and dining space while giving the home a more spacious and contemporary feel.
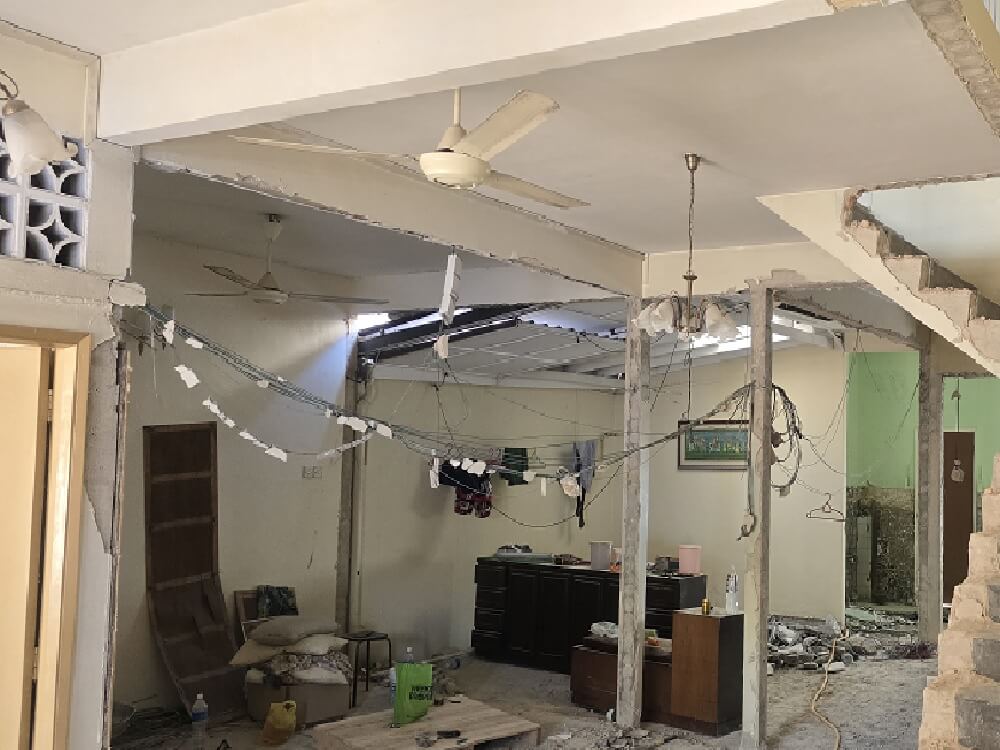
Before Renovation
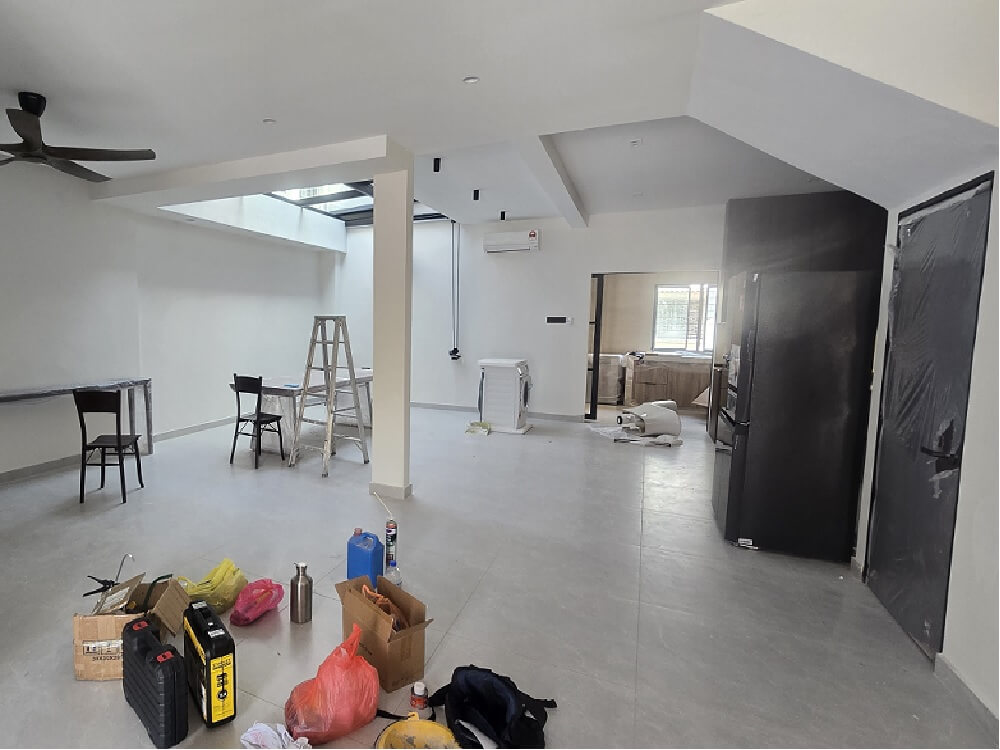
After Renovation
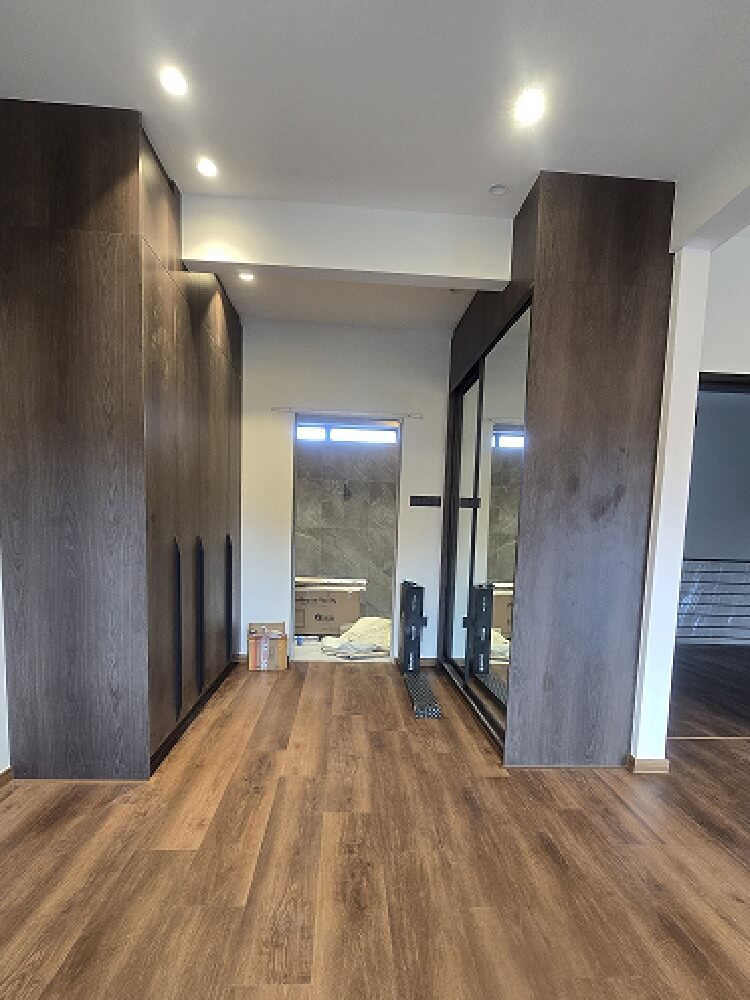
The master bedroom was extended to provide additional space and greater comfort. The enlarged master suite incorporates a dedicated walk-in wardrobe and a new attached master bathroom, creating a more complete private area for the homeowners.
The additional space allows the bedroom, wardrobe and bathroom to function as an integrated master suite rather than separate areas.
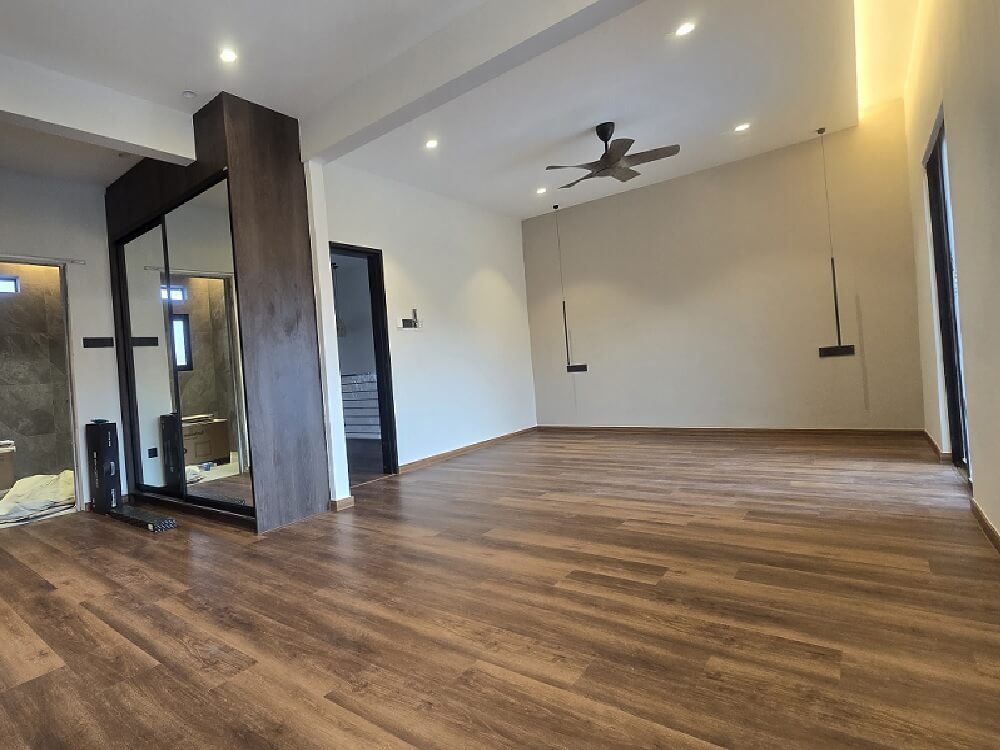
A new walk-in wardrobe was incorporated into the extended master bedroom area to provide organised storage while maintaining a clean and uncluttered bedroom environment.
The new attached master bathroom was also designed as part of the overall master suite, improving convenience and giving the homeowners a more private and comfortable space.
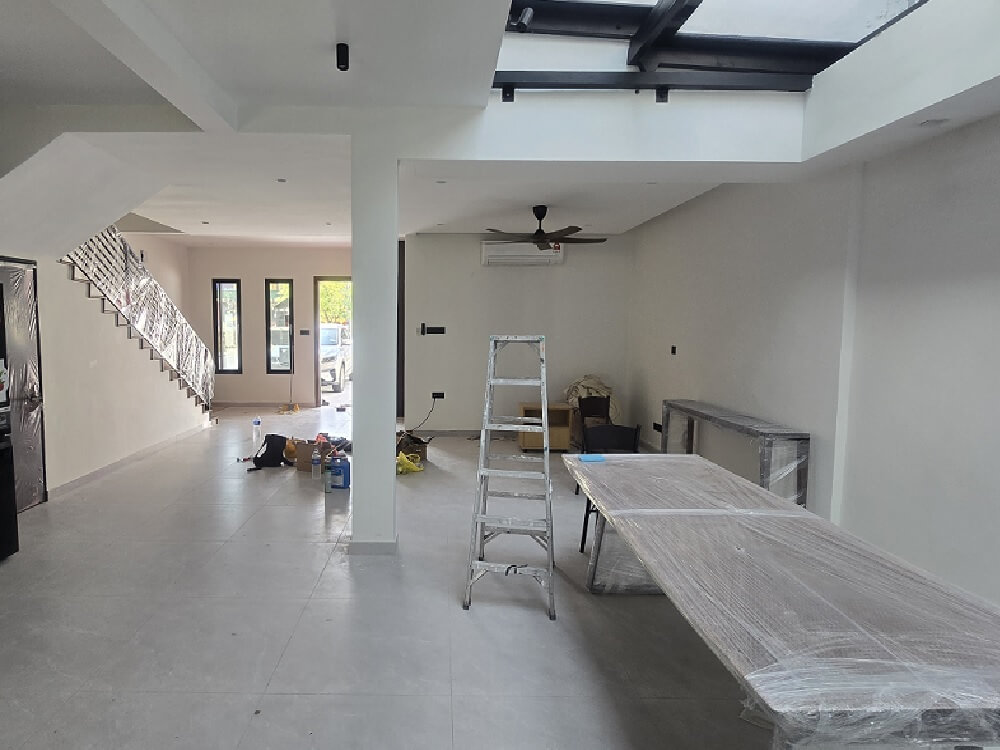
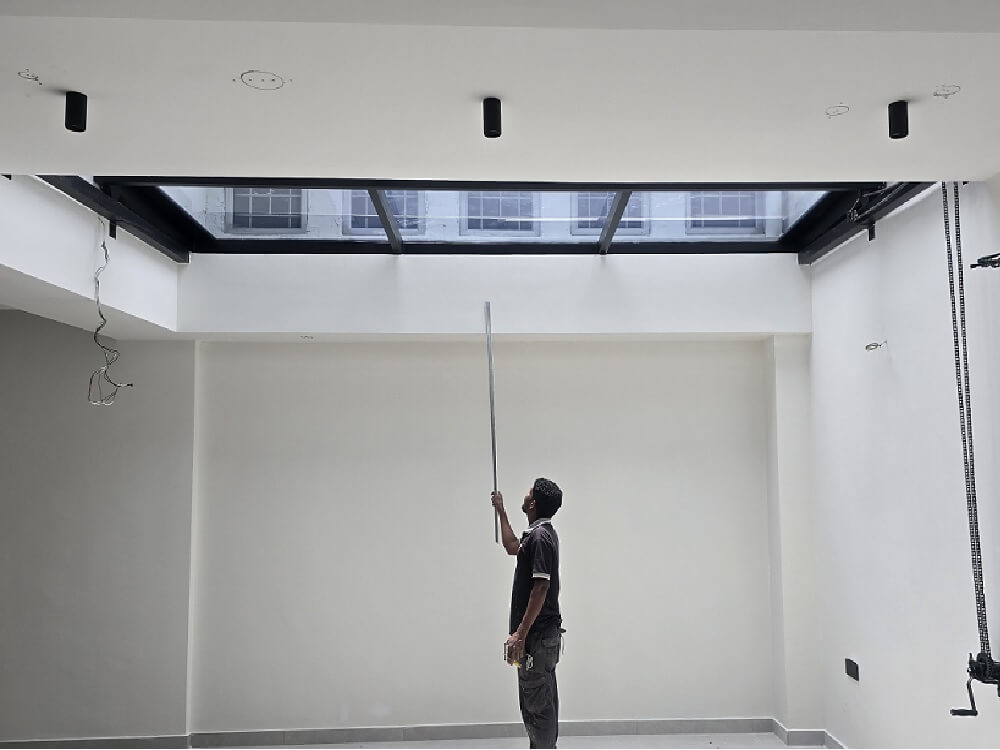
One of the key design features of this renovation is the extension of the first-floor walkway overlooking the dining area below. An open void was introduced between the upper floor and the downstairs dining area, allowing natural sunlight to enter deeper into the interior.
The open connection between the two levels also creates a stronger visual relationship between the first-floor walkway and the dining area, making the combined townhouse feel more open and spacious.
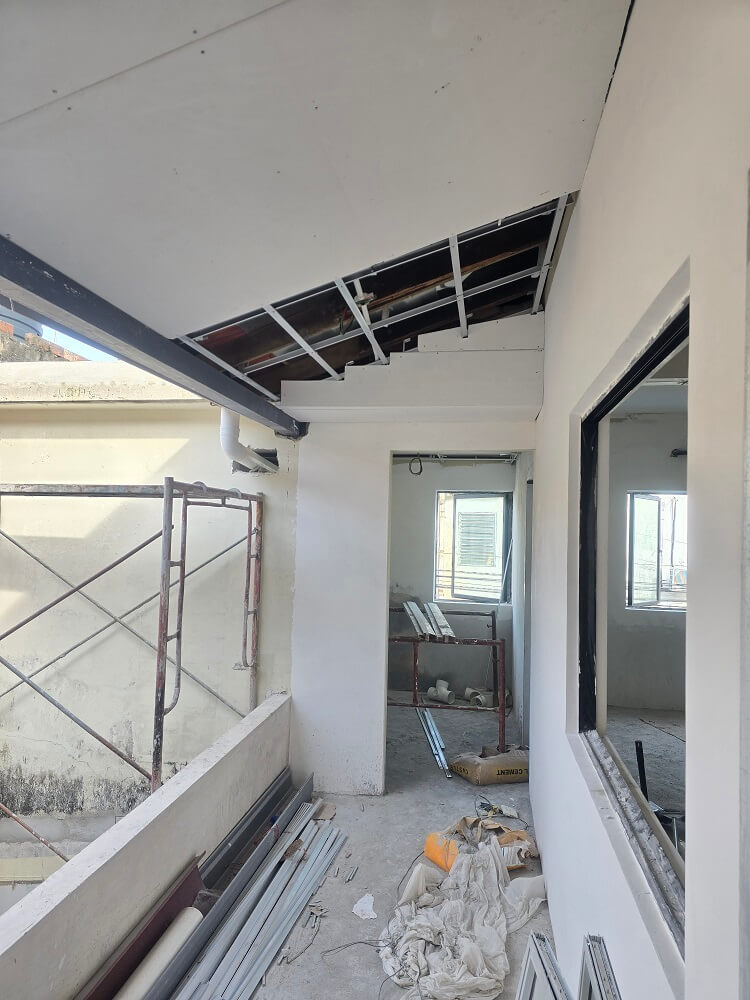
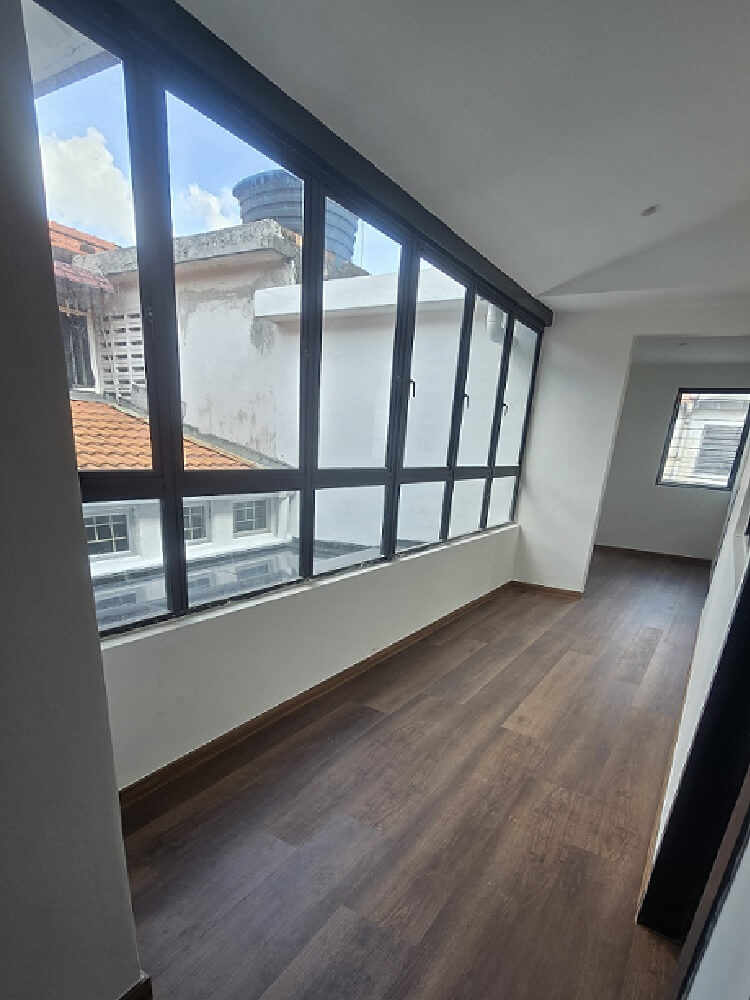
Natural lighting was an important consideration in the renovation. The open void above the dining area allows available daylight to penetrate into the lower-level space, helping to create a brighter and more welcoming interior.
This approach also gives the dining area a stronger architectural feature while improving the sense of openness within the home.
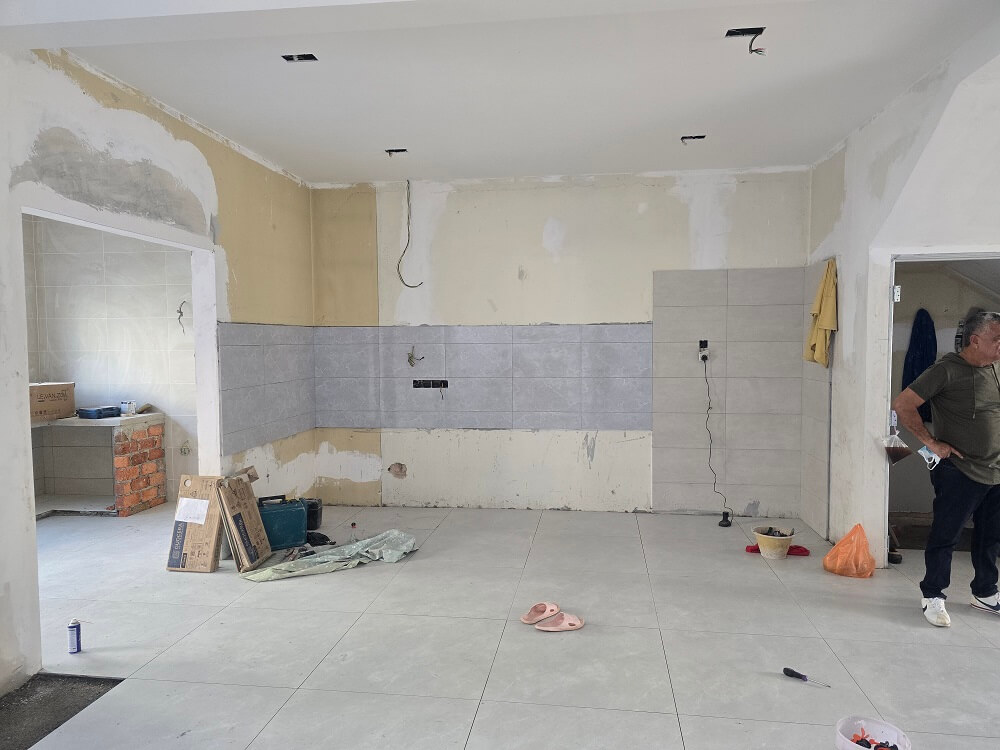
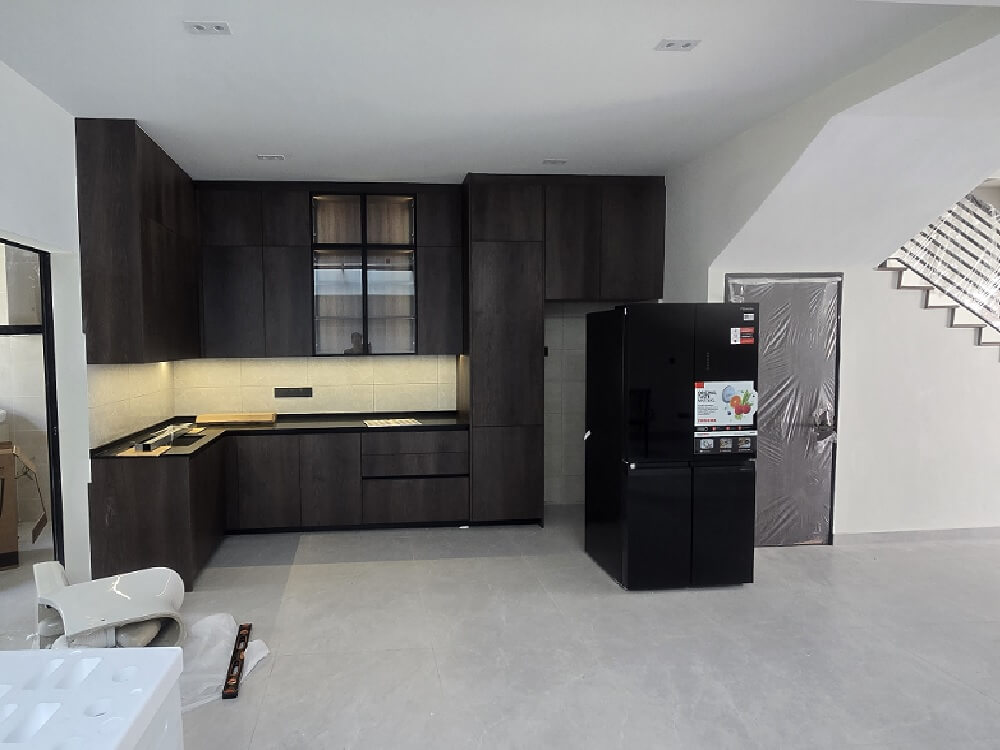
The renovation also included interior design works and customised built-in cabinets throughout the home.
Built-in storage was planned according to the requirements of each space, helping the family maximise available storage while maintaining a consistent interior design theme.
Custom carpentry can be incorporated into areas such as the kitchen, living room, bedrooms, wardrobe and other functional spaces depending on the homeowner’s requirements.
This project demonstrates how an older landed townhouse can be substantially transformed through careful space planning, renovation, extension and interior design.
Instead of treating the two existing units as separate homes, the renovation created a unified environment designed around the needs of one family.
The project combined renovation construction, space planning, architectural modifications, interior design and customised carpentry to create a more functional and comfortable family home in Petaling Jaya.
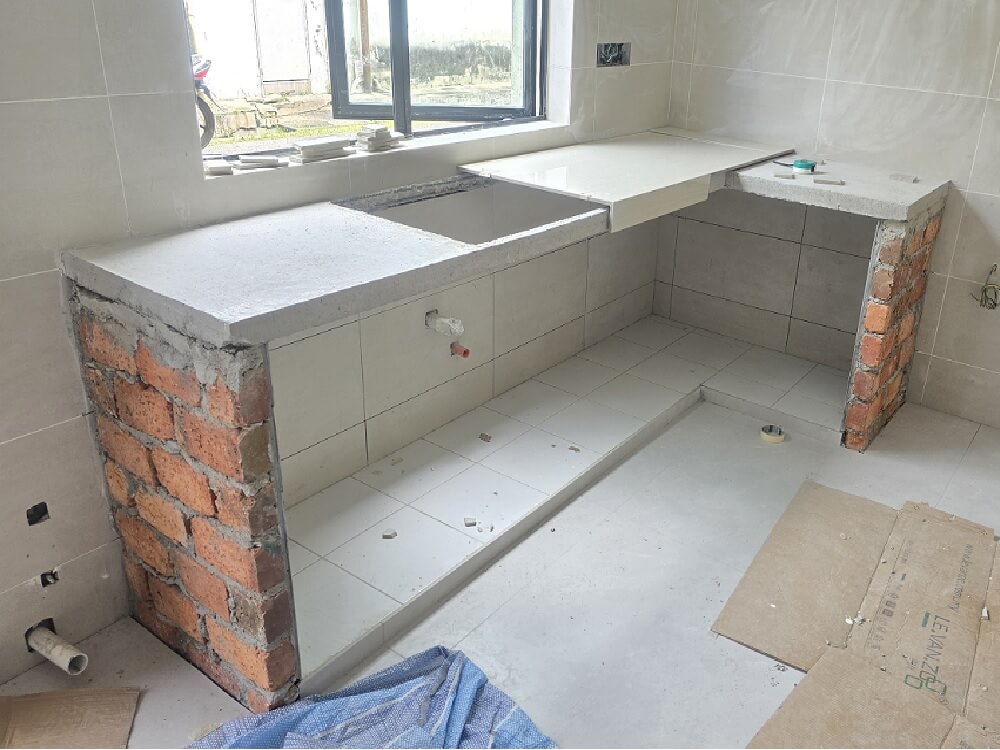
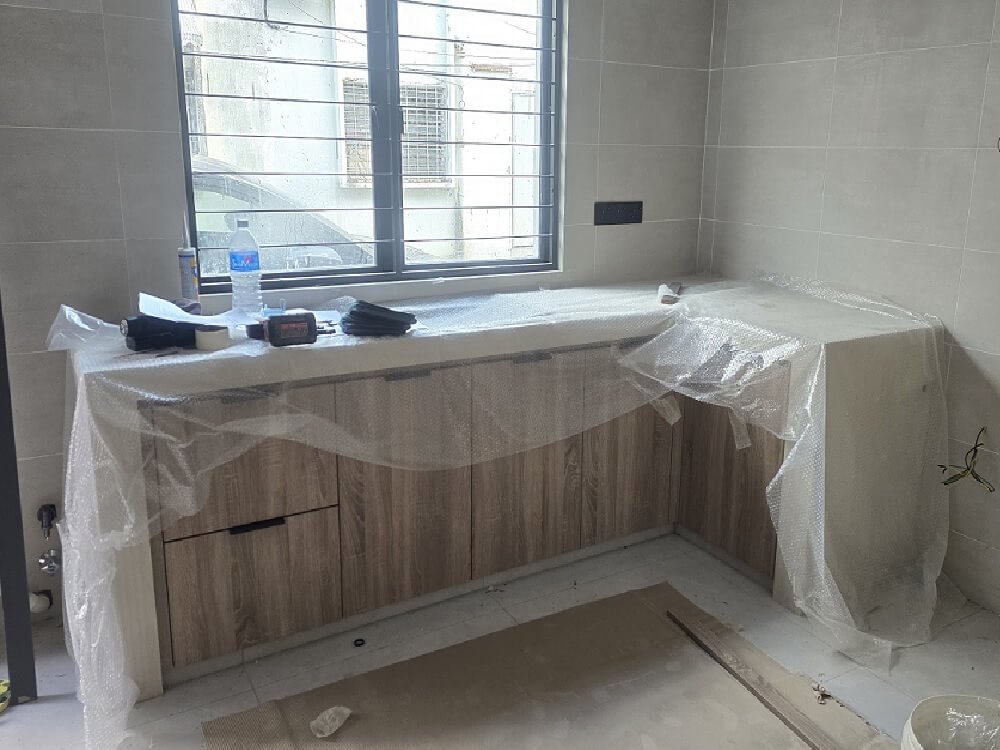
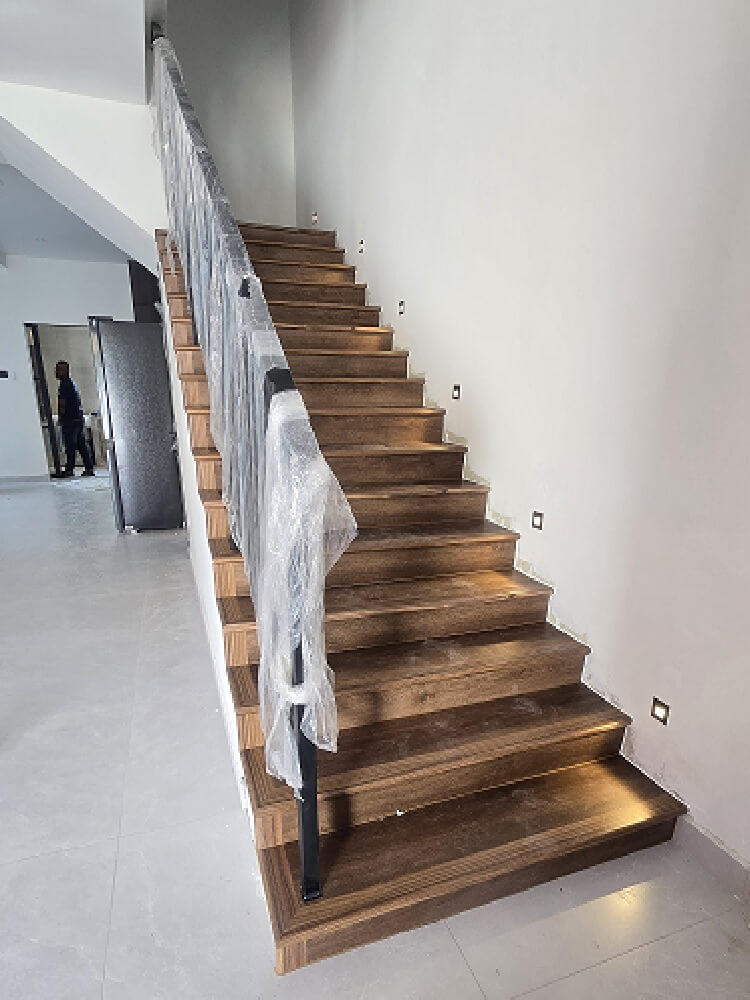
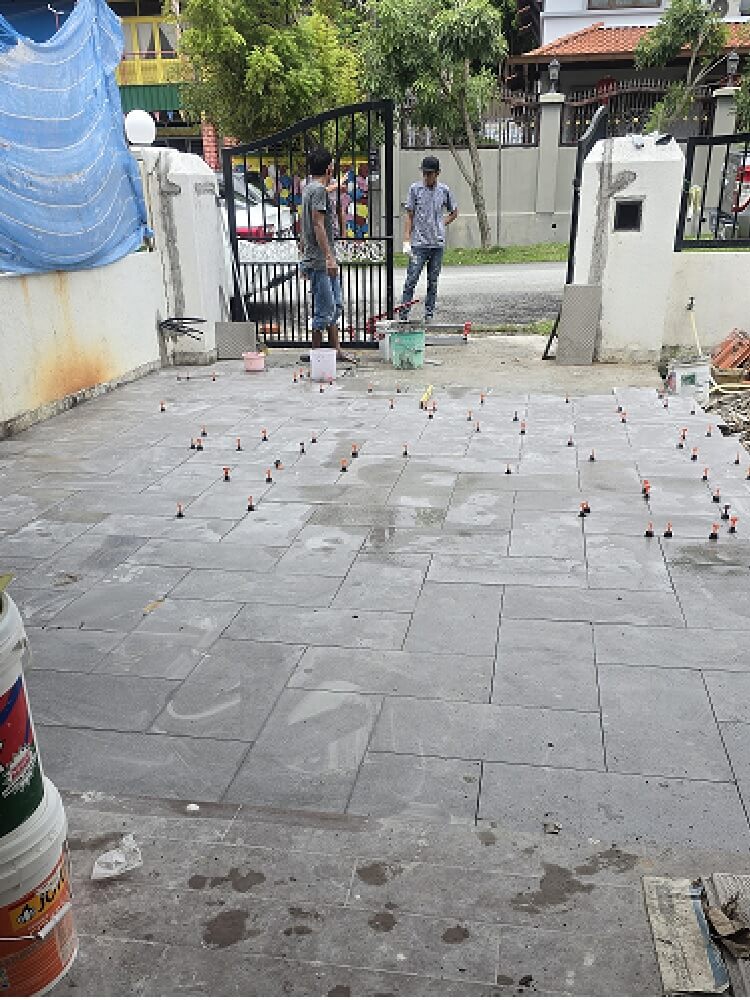
The existing property consisted of two older townhouse units that had originally been arranged as separate family homes. One of the main challenges was to integrated the two units into a cohesive layout suitable for one family while making better use of the available space.
The master bedroom was extended to accommodate a new walk-in wardrobe and attached bathroom. Another important design consideration was improving the relationship between the upper and lower floors.
By extending the first floor walkway and creating an open void above the dining area, the renovation introduced greater visual openness and allowed natural sunlight to reach the dining space below.
The combination of space planning, extension works, interior design and customized built-in carpentry helped transform the older townhouse into a more practical and unified family home.
Project Type : Landed Townhouse Renovation
Location : Petaling Jaya, Selangor
Period :2024.09 ~ 2025.02
Major Works : Master Bedroom extension, walk-in wardrobe, attached master bathroom, first floor walkway extension, open void and interior renovation
Project Cost : RM120,000
Contractor : Dzign Edge
If you have an older landed property or townhouse that needs a major renovation, extension or interior transformation, Dzign Edge can help with design planning, renovation works, interior design and customised built-in solutions.
Contact Dzign Edge to discuss your renovation requirements and explore how the existing space can be transformed into a more functional home